
Meeting booth
Silentbox Quartet
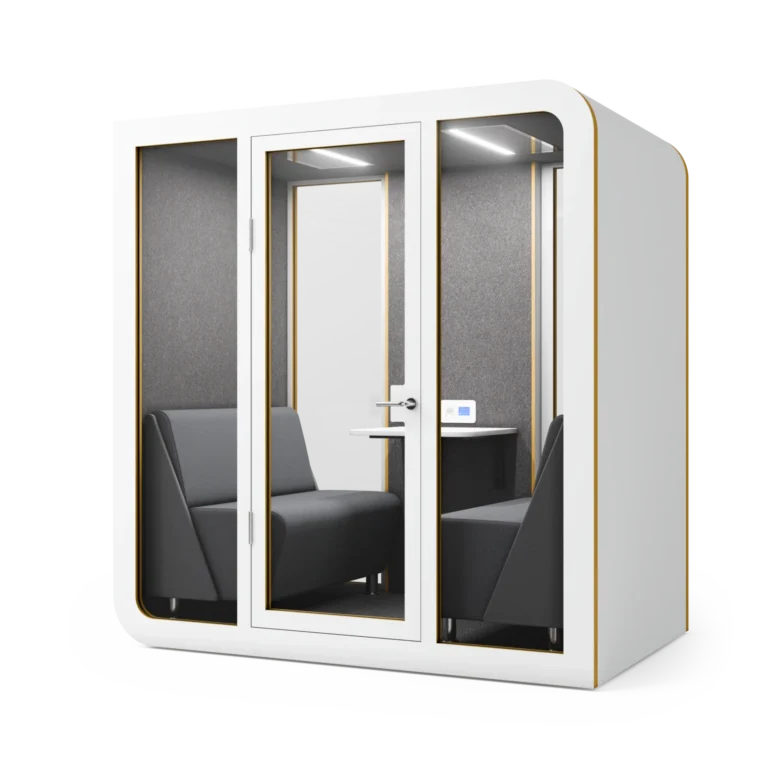
A meeting booth for four — an alternative to a meeting room
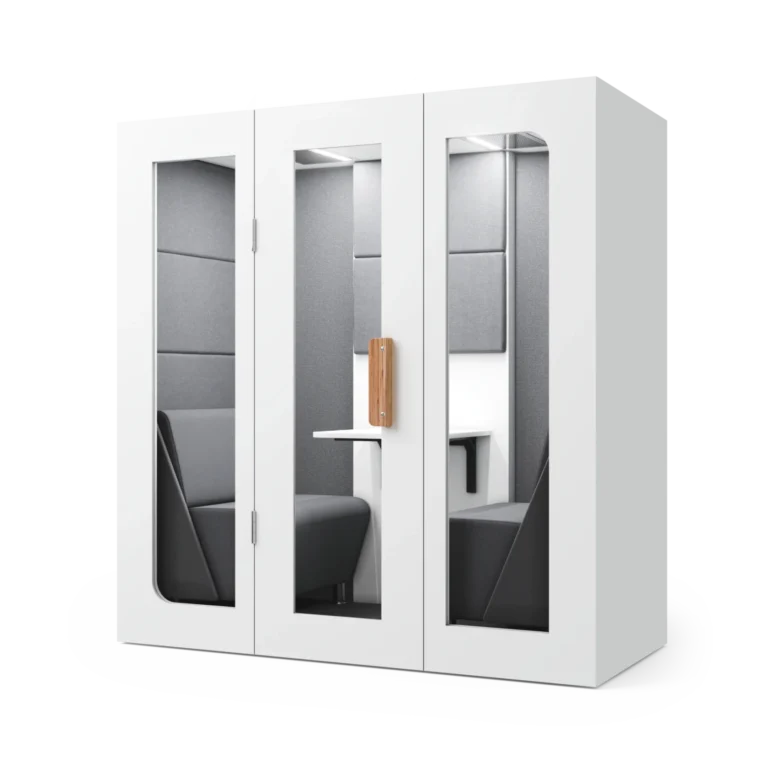
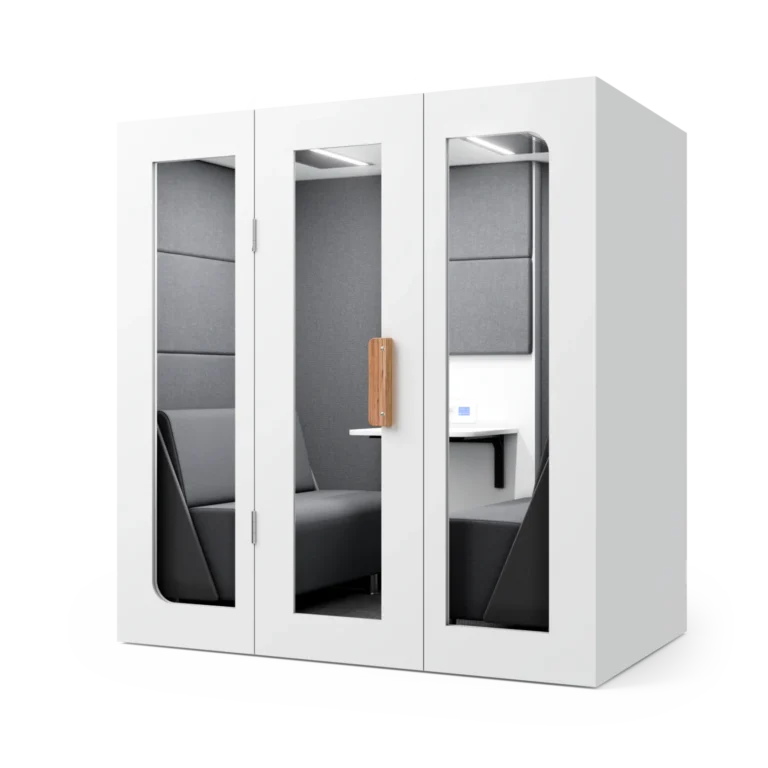
Silentbox Quartet replaces a small meeting room: up to four people, a table and two benches, with certified sound insulation. Unlike a built room, Quartet needs no permit and no permanent partition — if the team grows or the office moves, the booth goes with it.
- Team meetings
- Negotiations
- Brainstorms
- Presentations
Technology
Certified 35 dB
A team conversation is inaudible one metre from the booth, certified to ISO 11957. Four people otherwise carry noticeably in an open-plan floor.
Ventilation for four
The sensor starts the airflow itself, and 550–600 m³/h is sized for four participants: a long meeting stays comfortable and CO₂ does not build up.
Triplex of varying thickness
Three-layer laminated glass with panes of different thickness — no resonance at any frequency, and the daylight stays.
Benches 120×70 cm
Two wider benches and a table between them seat four people with room for laptops and papers on the table.
Light for presentations
LED 3500–4500 K with a motion sensor gives even light for both a presentation and a video call, without shadows or glare.
Installed from 2 hours
Despite the 600 kg, Quartet goes up from two hours: nothing is fixed into floors or walls.
Technical specifications
| Capacity | up to 4 people |
|---|---|
| Sound insulation | 35 dB · ISO 11957 |
| Dimensions (W × D × H) | 2100 × 1380 × 2250 mm · 2.9 m² |
| Weight | approx. 600 kg |
| Configuration | table and 2 benches · seats 120 × 70 cm |
| Structure | patented design, steel frame |
| Glazing | three-layer laminated glass |
| Ventilation | SMART · 550–600 m³/h |
| Ventilation noise | quiet, with acoustic silencers |
| Lighting | LED 3500–4500 K · motion sensor |
| Connectivity | 220 V · USB / Type-C |
| Installation | from 2 hours |
Designed down to the detail
Cheaper than building a meeting room
A partition, door, ventilation and lighting mean construction work and often approvals. Quartet arrives complete and is installed from two hours.
It moves with the office
The booth is not fixed to the floor or ceiling: when the lease ends it goes to the new office, unlike a built room that stays behind.
A table that seats four
The tabletop is sized so four laptops and notebooks fit at once — the meeting does not have to happen on people’s knees.
Steel threshold and a tight door
A metal threshold protects the floor at the busiest point, and a door sealing around the perimeter holds the insulation after thousands of cycles.
Colours and finishes
The Quartet exterior is tailored to the project: additional colours, composite cladding and custom branding. The upholstery shade is chosen separately.
Frequently asked questions
Does Quartet replace a real meeting room?
For meetings of up to four, yes: 35 dB insulation, its own ventilation, lighting and power. Larger meetings need a separate room or several booths.
Does the air get stuffy with four people?
Ventilation at 550–600 m³/h is sized for four and starts automatically. Through a long meeting the air is refreshed continuously and CO₂ does not accumulate.
How much room does it need?
The footprint is 2.9 m² (2100 × 1380 mm) and the height is 2250 mm. Allow additional space for the door to open and for service access.
Is 600 kg too heavy for an office floor?
The weight is spread over 2.9 m², which stays within the capacity of a normal office floor. In older buildings or on upper storeys we check the load before installation.
Let us talk about your project
Tell us about your office and we will propose a fitting solution and a quote.